Save
Ask
Tour
Hide
Share
$12,950,000
125 Days On Site

1 SW Mountain RD
West Linn, OR 97068

For Sale|Single Family Residence|Active
6
Beds
12
Total Baths
7
Full Baths
5
Partial Baths
14,584
SqFt
$888
/SqFt
2026
Built
County:
Clackamas
Listing courtesy of Thomas Cale of Cascade Hasson Sotheby's International Realty (971) 645-3035

Due to the health concerns created by Coronavirus we are offering personal 1-1 online video walkthough tours where possible.
1 SW Mountain RD1 SW Mountain RD1 SW Mountain RD1 SW Mountain RD
Save
Ask
Tour
Hide
Share

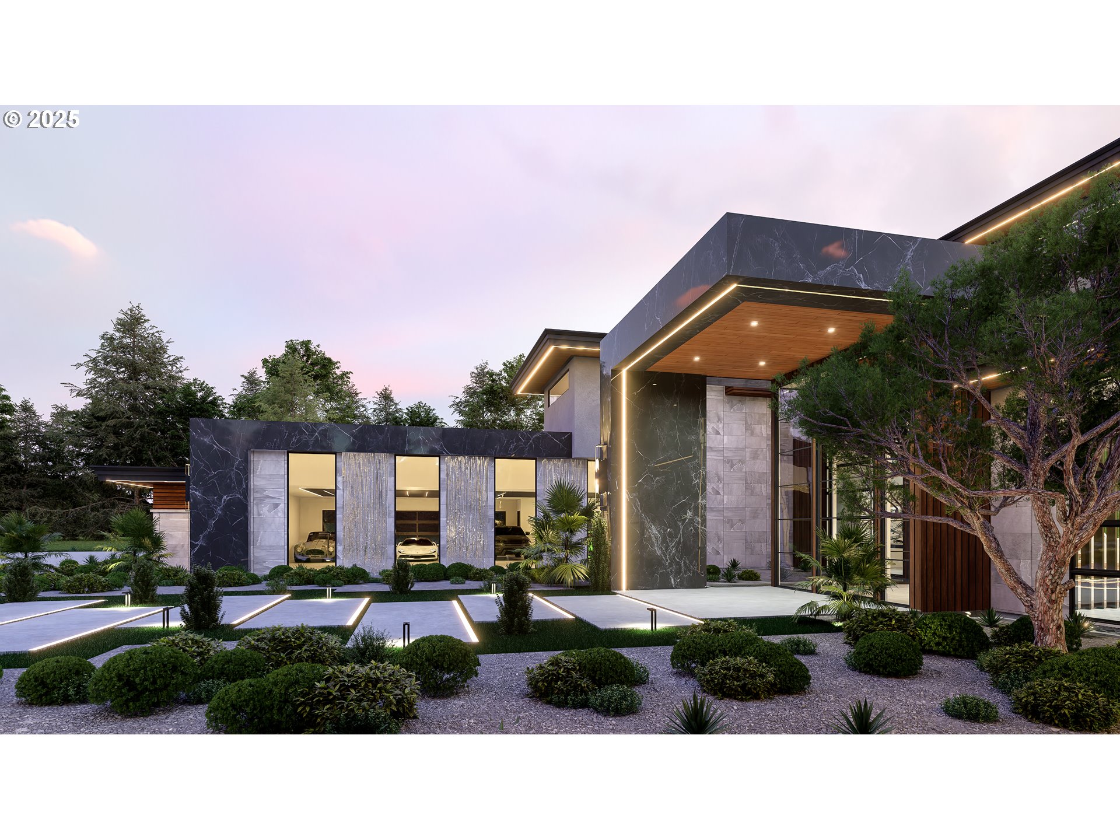
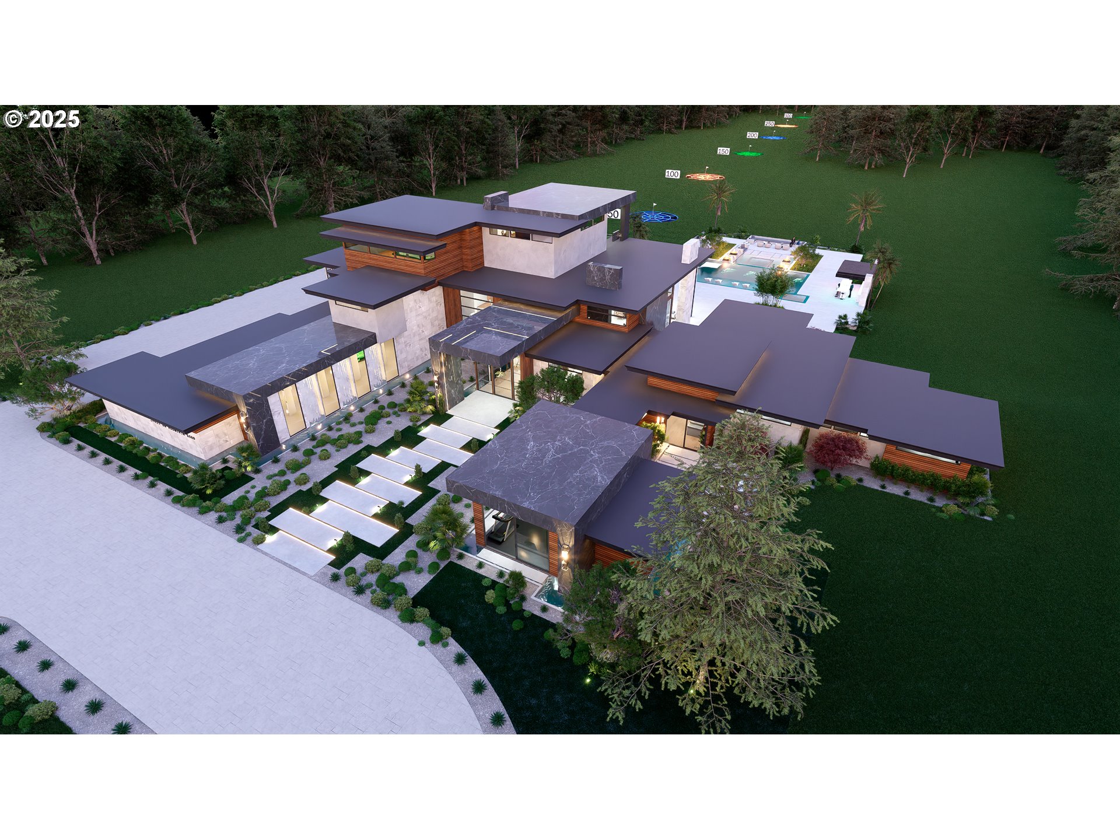
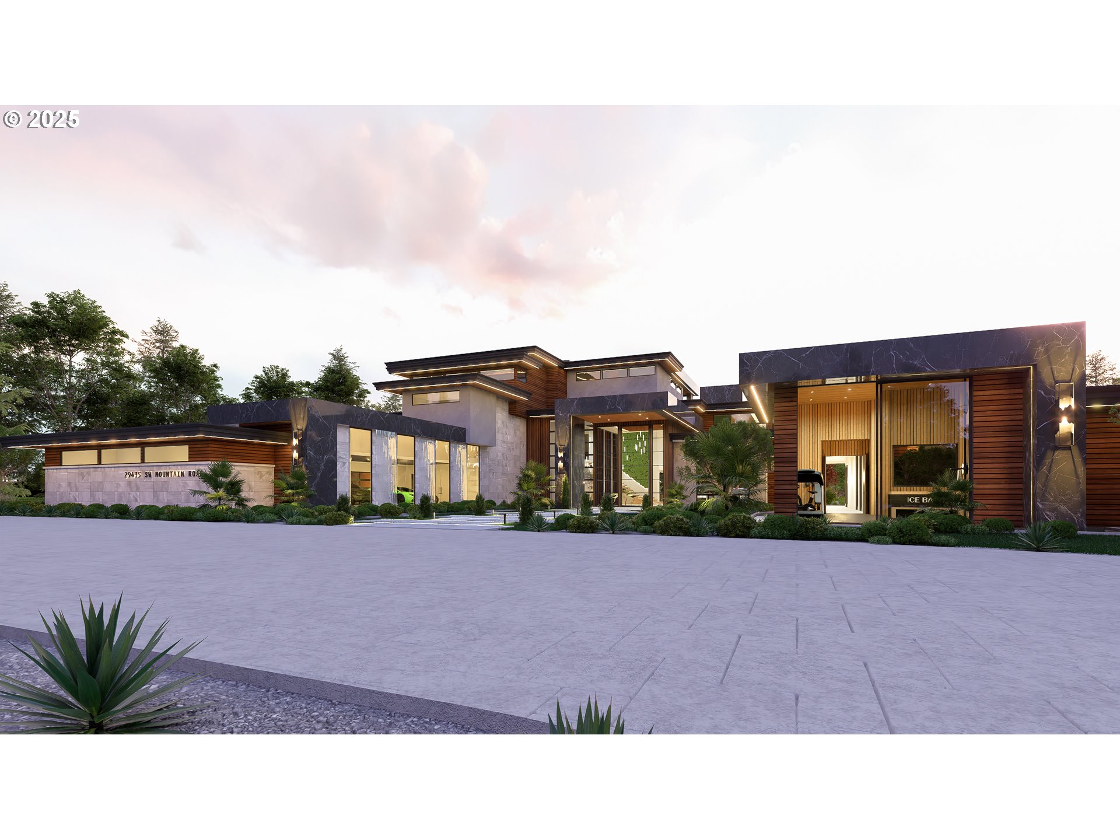
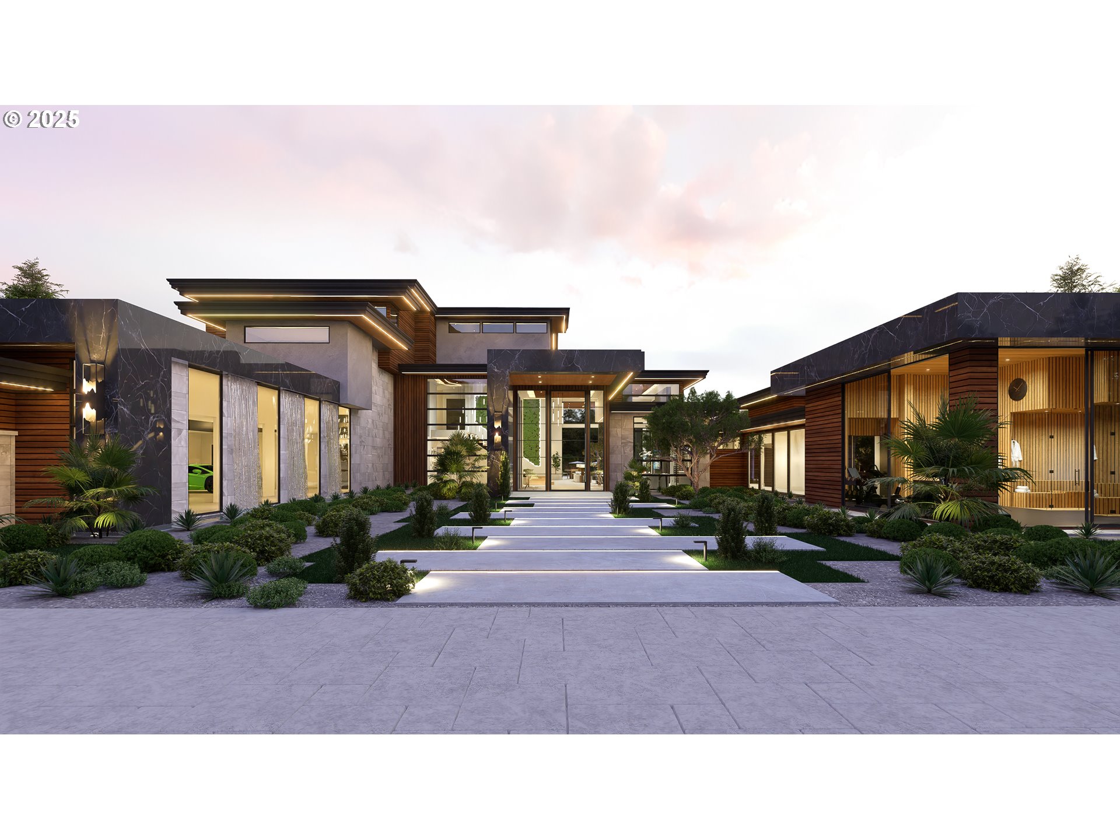
Experience the pinnacle of resort-style living at The Legacy, a proposed 14,500 sq ft architectural marvel on over 28 acres, including 13 acres of former fairways. There is absolutely nothing else like this unparalleled luxury estate anywhere in Oregon. This once-in-a-generation property features water rights, a high-producing well, and sweeping grounds offering endless possibilities for custom sports courts, private golfing, a barn, detached shops, world-class equestrian pursuits, and more. Beyond the private gate, a waterfall-lined courtyard leads to an auto-gallery and a 14-ft pivot door opening to soaring, light-filled interiors anchored by a 360-degree fireplace. The estate invites grand entertaining with a chef’s kitchen, dual islands, a caterer’s suite, and private guest quarters joined by a glass breezeway. Indulge in a wellness studio with a sauna and cold plunge, or take the elevator to the Sky Lounge for an indoor golf simulator and rooftop driving range. Outside, the grounds deliver a five-star resort experience with an infinity pool, fire pits, spa, and poolside bar. Final pricing to be determined with internationally acclaimed builder Westlake Development Group and legendary designer Michael Barclay.

Save
Ask
Tour
Hide
Share
Listing Snapshot
Price 
$12,950,000
Days On Site 
125 Days
Bedrooms 
6
Inside Area (SqFt) 
14,584 sqft
Total Baths 
12
Full Baths 
7
Partial Baths 
5
Lot Size 
28.34 Acres
Year Built 
2026
MLS® Number 
763760853
Status 
Active
Property Tax 
$1,431.56
HOA/Condo/Coop Fees 
N/A
Sq Ft Source 
N/A
Friends & Family
Recent Activity
5 days agoListing updated with changes from the MLS®
4 months agoListing first seen on site
General Features
Acres 
28.34
Attached Garage 
Yes
Disclosures 
Disclosure
Foundation 
Concrete PerimeterSlab
Garage 
Yes
Garage Spaces 
5
Home Warranty 
Yes
Land Lease 
No
Parking 
CoveredSecuredAttachedGarage
Parking Spaces 
5
Property Condition 
New Construction
Property Sub Type 
Single Family Residence
Security 
Fire Sprinkler SystemSecurity GateSecurity LightsSecurity System
Sewer 
Septic Tank
SqFt Total 
14584
Style 
ContemporaryModern
Water Source 
Well
Zoning 
EFU
Interior Features
Appliances 
OvenGas Water HeaterWasherDryerWater SoftenerBuilt-In RangeBuilt-In RefrigeratorConvection OvenDishwasherDisposalDouble OvenDown DraftFree-Standing RefrigeratorIndoor GrillInstant Hot WaterMicrowavePlumbed For Ice MakerRange HoodTrash Compactor
Basement 
None
Cooling 
Central Air
Fireplace 
Yes
Fireplace Features 
Gas
Fireplaces 
5
Flooring 
HardwoodTileWood
Heating 
Forced Air
Interior 
Kitchen IslandPantrySaunaVaulted Ceiling(s)ElevatorCentral VacuumHigh CeilingsHigh Speed InternetSoaking TubSound System
Spa 
Yes
Window Features 
Double Pane WindowsTriple Pane Windows
Bedroom 1 
Dimensions - 15x13Level - UpperDescription - _2ndBedroom
Bedroom 2 
Dimensions - 16x12Level - UpperDescription - _3rdBedroom
Dining Room 
Dimensions - 16x20Level - MainDescription - DiningRoom
Family Room 
Description - FamilyRoom
Great Room 
Description - GreatRoom
GuestQuarters 
Level - MainDescription - GuestQuarters
Kitchen 
Description - Kitchen
Living Room 
Description - LivingRoom
Master Bedroom 
Dimensions - 29x18Level - MainDescription - PrimaryBedroom
Save
Ask
Tour
Hide
Share
Exterior Features
Construction Details 
StoneStucco
Exterior 
Tennis Court(s)Dog RunFire PitGardenRV Hookup
Fencing 
Fenced
Lot Features 
Level
Other Structures 
Barn(s)OutbuildingGreenhouse
Patio And Porch 
CoveredDeckPatio
Pool Features 
Outdoor PoolIn Ground
Roof 
Flat
Spa 
Yes
Windows/Doors 
Double Pane WindowsTriple Pane Windows
Community Features
Accessibility Features 
Accessible EntranceAccessible Approach with RampAccessible Elevator Installed
Financing Terms Available 
CashContractConventionalOwner Will Carry
MLS Area 
_147
Roads 
Gravel
Schools
School District
Unknown
Elementary School
Boeckman Creek
Middle School
Meridian Creek
High School
Wilsonville
Listing courtesy of Thomas Cale of Cascade Hasson Sotheby's International Realty (971) 645-3035


The content relating to real estate for sale on this website comes in part from the IDX program of the RMLS™ of Portland, Oregon. Real estate listings held by brokerage firms other than Cascade Hasson Sotheby's International Realty are marked with the RMLS™ logo, and detailed information about these properties includes the names of the listing brokers. Listing content is Copyright © 2026 RMLS™, Portland, Oregon. Some properties which appear for sale on this website may subsequently have sold or may no longer be available.

Last checked 2026-08-13 10:24 AM PDT.

All information provided is deemed reliable but is not guaranteed and should be independently verified

Neighborhood & Commute
Source: Walkscore
Save
Ask
Tour
Hide
Share